
BIM model of the world
If humanity is seriously considering the possibility of establishing settlements on the Moon and Mars, it is reasonable to ask another question: could the same systematic approach be used to improve living conditions on Earth?
Most of the technologies required to design comfortable, environmentally sustainable, and largely self-sufficient cities already exist. BIM modelling, digital twins, geographic information systems, automated transport, robotic manufacturing, modular construction, 3D printing, renewable energy, vertical farming, and water reuse systems are already being applied in different countries and industries.
The main challenge is not to invent fundamentally new technologies, but to integrate existing solutions into a single interconnected system.
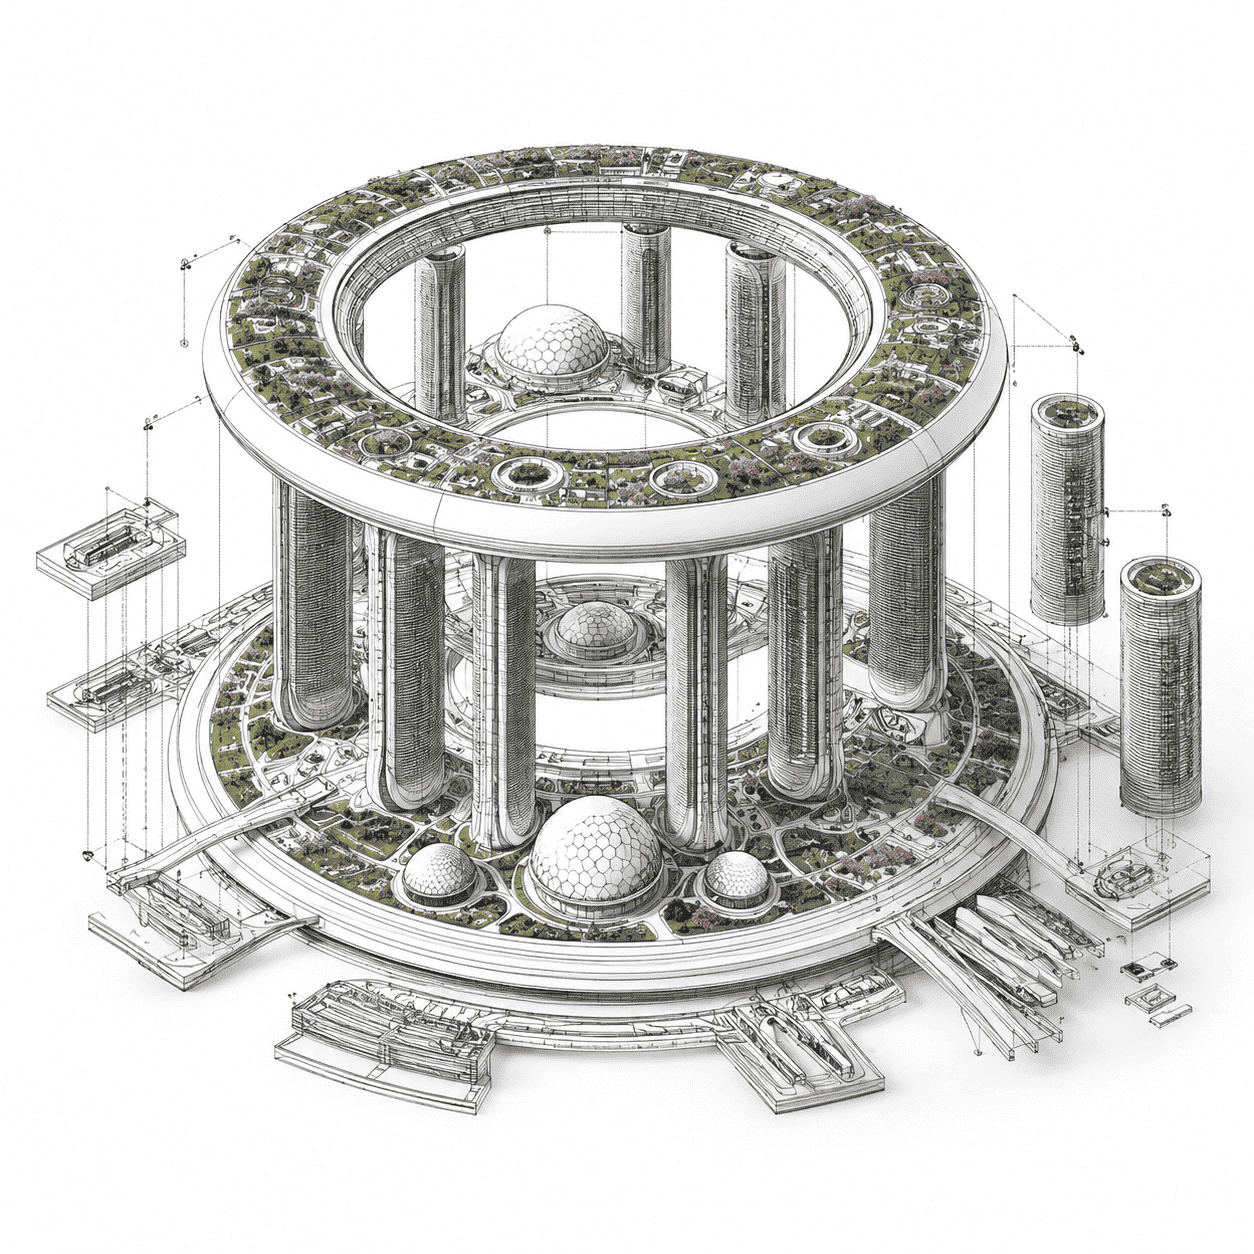
From a Building BIM Model to a Digital City Model
BIM stands for Building Information Modelling and is used for buildings and infrastructure facilities. Unlike conventional three-dimensional visualisation, a BIM model can contain information about structures, materials, utility networks, equipment, costs, construction schedules, energy consumption, maintenance, and the subsequent operation of a facility.
Digital twins represent the next stage in the development of this technology. They make it possible not only to view an object in a virtual environment but also to connect it to real-time data from sensors, transport systems, power grids, municipal equipment, and other sources. This makes it possible to monitor infrastructure, simulate different scenarios, and optimise the use of resources.
By integrating digital models of buildings, roads, businesses, energy systems, water supply networks, agricultural facilities, and natural areas, it would be possible to create an interactive BIM model of a city, a region, and eventually a significant part of the planet.
Such a model would not need to be an exact digital copy of the entire world from the first day. It could be developed gradually: from an individual residential complex or small district to a city, a network of cities, and a global planning system.
A Virtual City Before Construction Begins
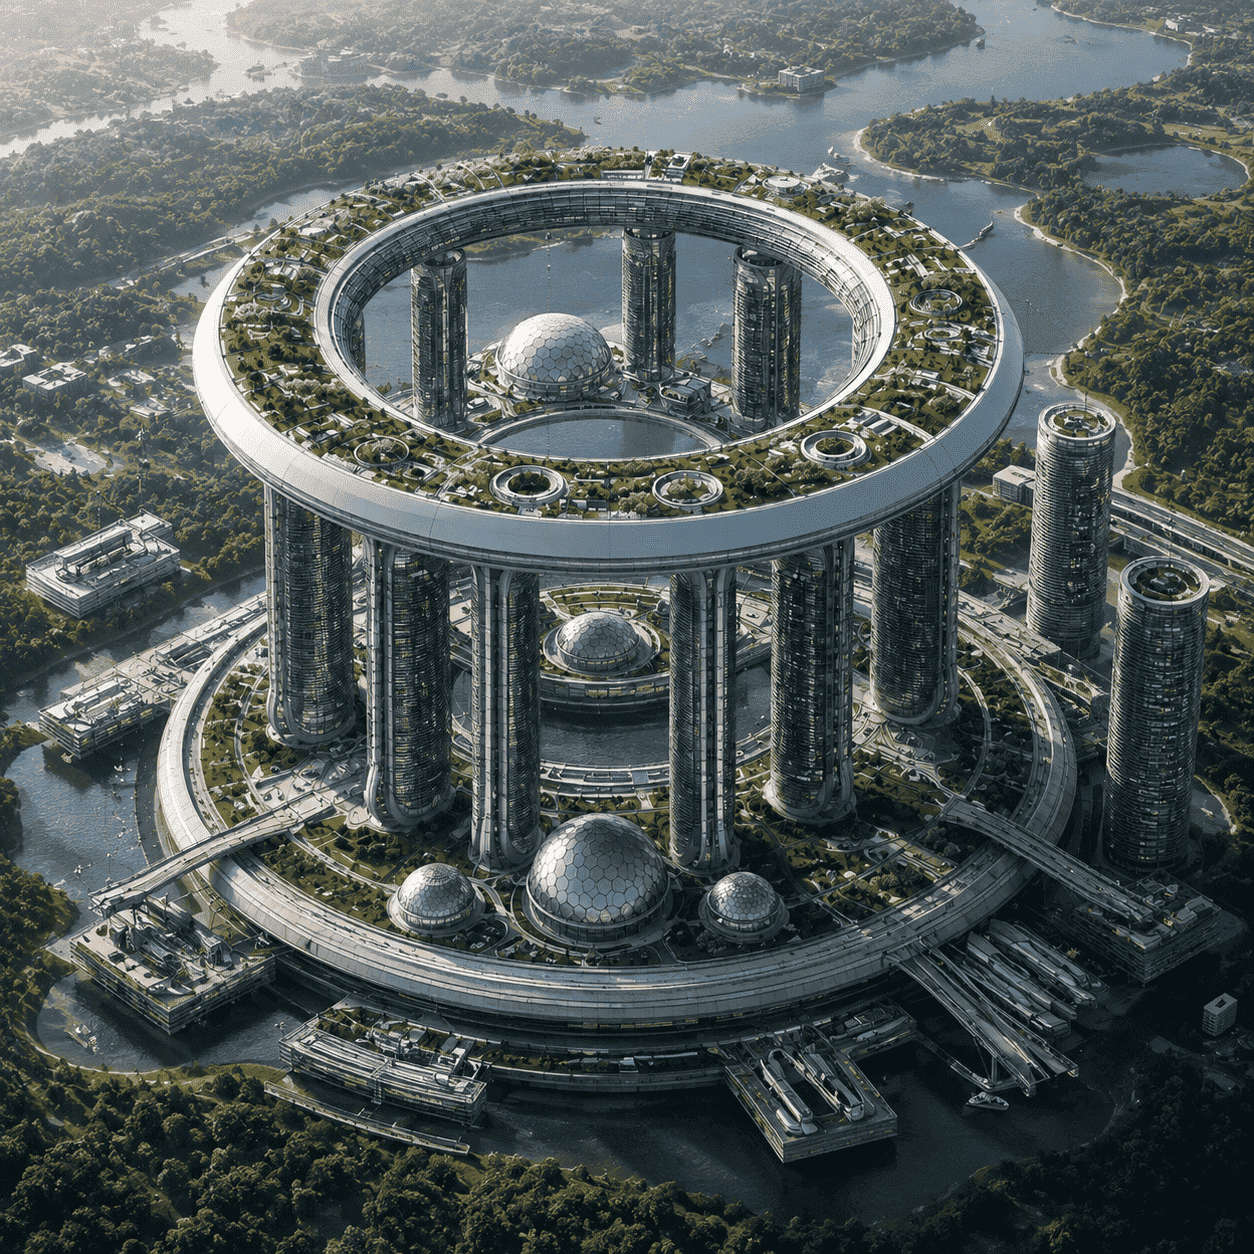
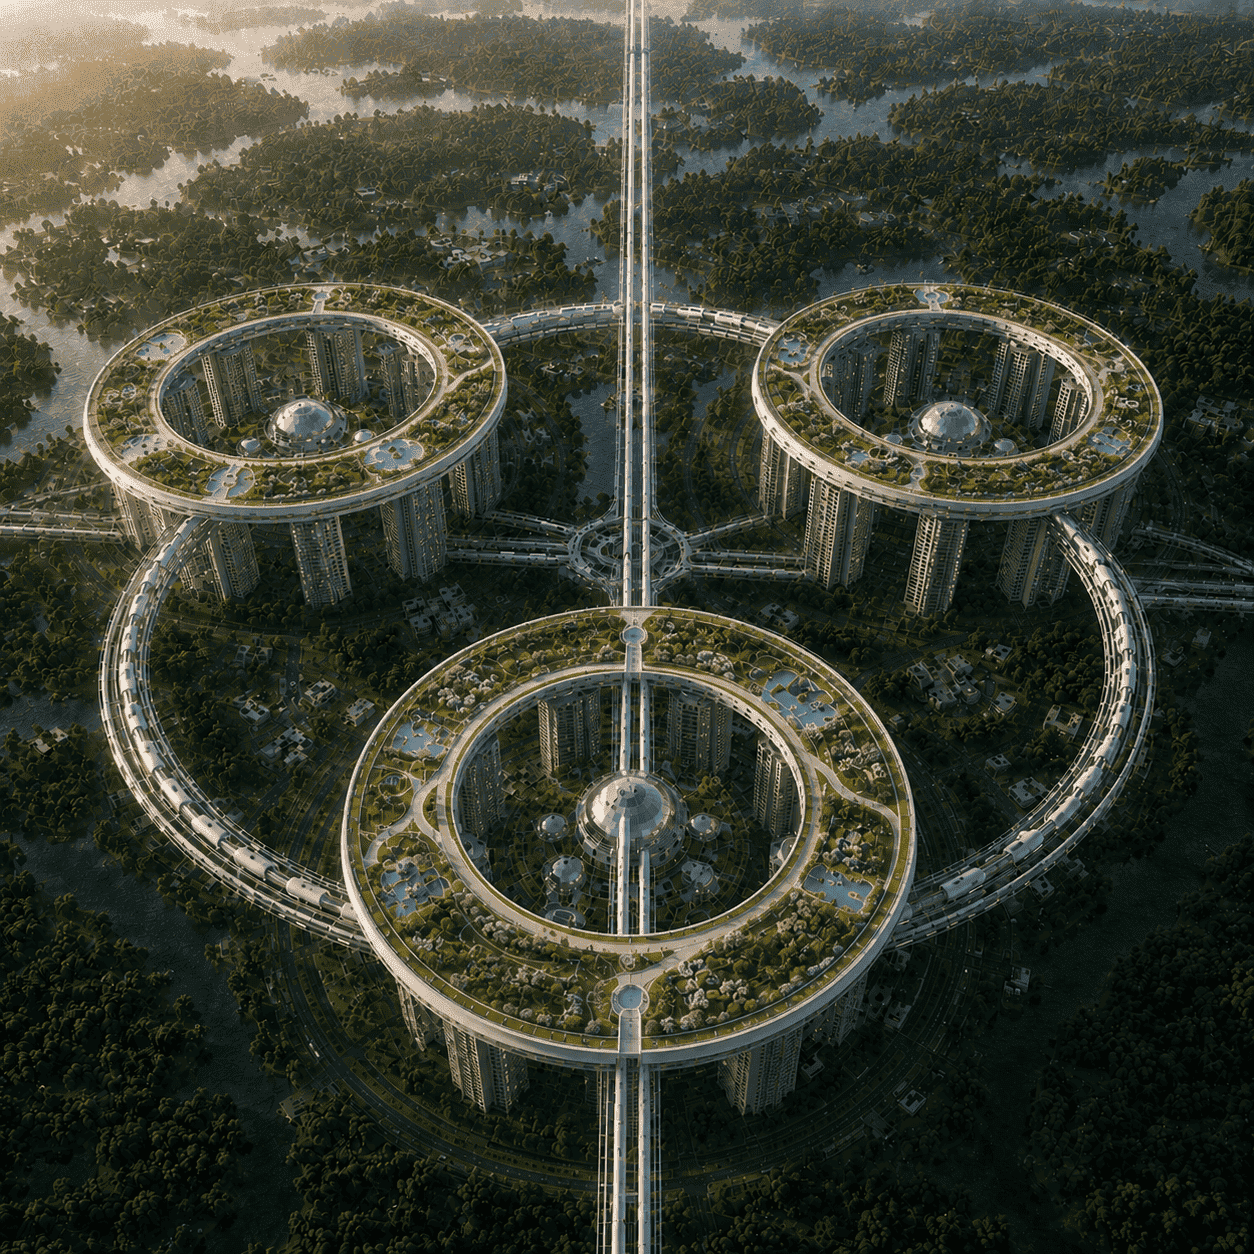
Before building a new city or carrying out the large-scale reconstruction of an existing district, it could first be created in a digital environment.
The virtual model could include residential buildings, schools, hospitals, public spaces, industrial facilities, transport routes, green areas, water purification systems, energy generation, food production, and waste processing.
People could walk through the streets of such a city, inspect an apartment, check access to public transport, assess the distance to a school or medical centre, and see how the city’s systems would operate.
However, the main value of such a model would not lie in its visual appeal. Even before construction begins, it could be used to assess how convenient the city would be, what pressure would be placed on the transport network, how much water and electricity would be required, where congestion might occur, which facilities would need backup power, and how the city would function during emergencies.
Calculating Resources and Costs
Each element of a BIM model can be linked to specific materials, equipment, manufacturers, delivery schedules, and volumes of work.
This makes it possible to determine how much concrete, steel, glass, timber, cable, piping, transport modules, batteries, and other equipment will be required for construction. Calculations can also include labour resources, logistics, energy consumption, implementation schedules, and future operating costs.
Based on this information, different development options can be compared. For example, it would be possible to determine which option is more cost-effective over its entire life cycle: a conventional building with a lower initial cost or an energy-efficient building that requires less energy and maintenance.
Digital modelling can also help identify where the necessary production capacity already exists, which resources are insufficient, and which facilities should be established or modernised.
Modular and Automated Construction
Modular design could become the foundation of large-scale construction. Individual components of buildings, engineering systems, and urban infrastructure can be manufactured in factories, delivered to construction sites, and assembled into completed structures.
Modular construction is already used for residential buildings, hotels, hospitals, educational institutions, and industrial facilities. Construction 3D printing is another developing field that can be used to manufacture structural components or entire sections of buildings. The combination of modular production, robotics, and 3D printing is regarded as one of the possible directions for the industrialisation of construction.
A unified system of standards does not mean that every city or building must look the same. Connections, engineering units, utility systems, and basic structures can be standardised, while architecture, layouts, façades, and public spaces can remain diverse.
This would make it possible to construct, repair, and modernise facilities more quickly, as well as replace individual components without completely dismantling a building.
The City as an Integrated System
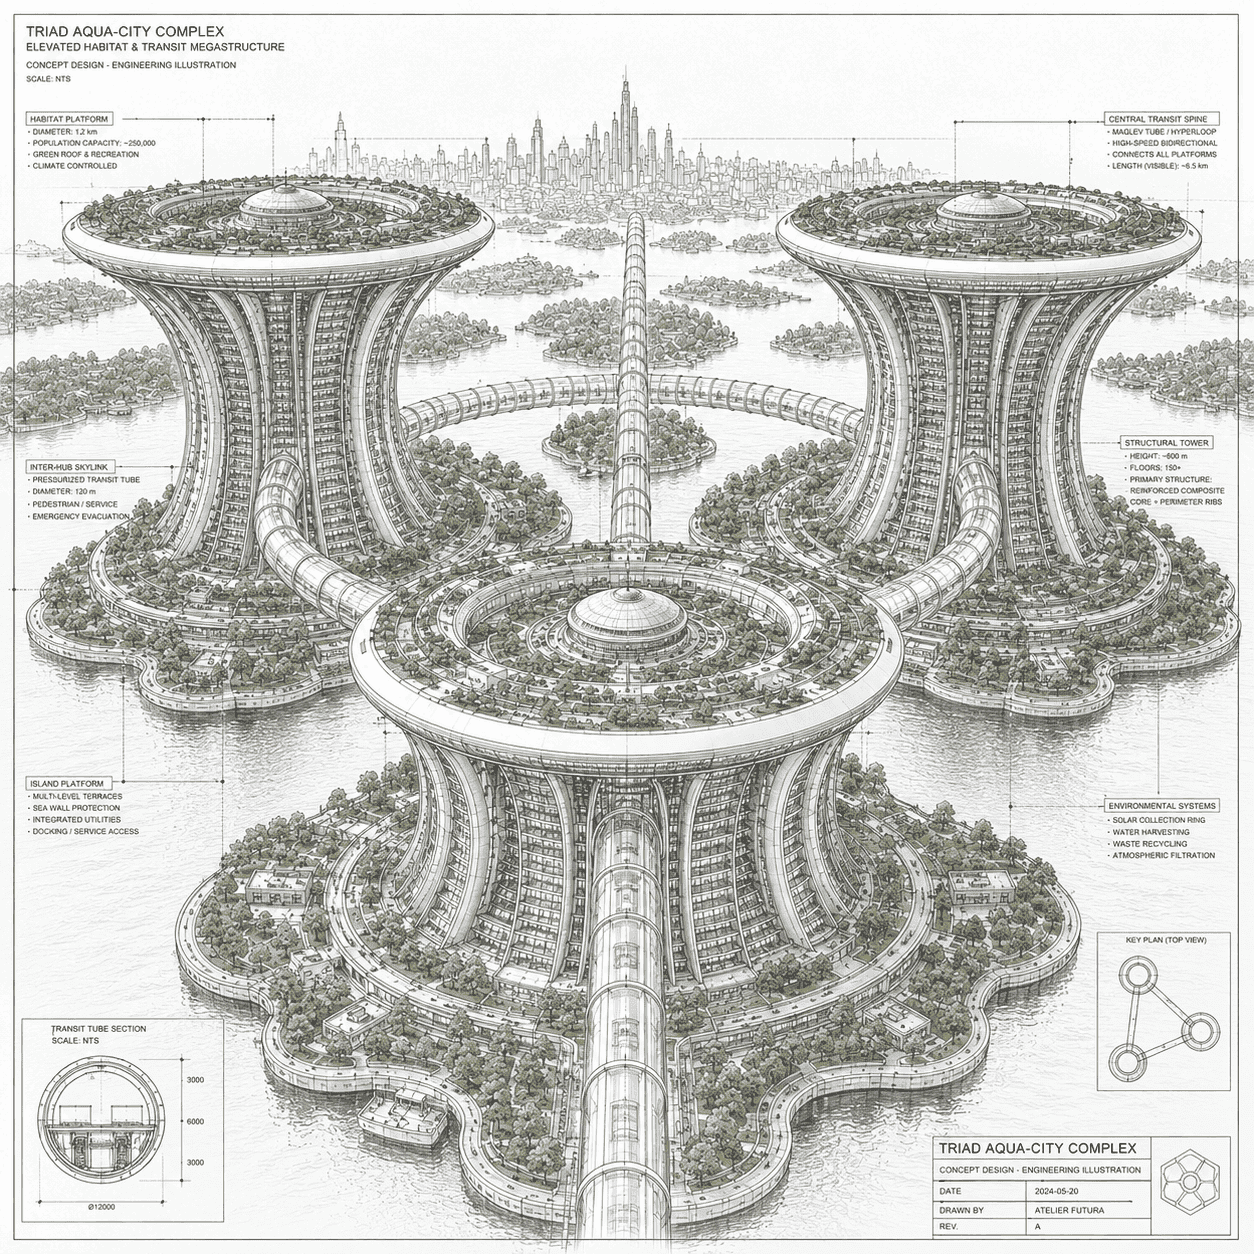
A modern city consists of many systems that are often designed and managed separately. Transport is not always coordinated with residential development, energy systems with industrial needs, or waste management with opportunities for material reuse.
A digital model makes it possible to view the city as a single interconnected organism.
For example, heat generated by industrial or computing equipment could be used to heat buildings or greenhouses. Organic waste could be used to produce biogas or fertilisers. Purified water could be reused for technical purposes and irrigation. Surplus electricity generated in one district could be transferred to another district experiencing a shortage.
Many of these solutions are already used independently. A city-scale BIM model would make it possible to assess the effectiveness of their combined operation in advance.
An Automated Transport System
Transport in a digitally designed city could be organised as an integrated network for public, freight, and individual mobility.
Automated shuttles, robotaxis, and autonomous vehicles are already being tested or operated in certain cities. However, the large-scale introduction of these systems requires appropriate regulation, safe infrastructure, and continuous supervision.
The most realistic first step could be to use autonomous transport on closed or specially equipped routes: between residential districts, transport hubs, medical institutions, logistics centres, and industrial zones.
When passenger and freight flows are considered during the urban design stage, it becomes possible to reduce the number of private cars, decrease the amount of land required for parking, and make more space available for pedestrian areas, parks, and public spaces.
Goods delivery could also be partially automated. Orders could be delivered to district logistics centres and then distributed using small electric transport modules or internal building delivery systems.
Food Production in Controlled Environments
Some food could be grown directly within cities or in nearby areas.
Greenhouse complexes, hydroponics, aeroponics, and vertical farms make it possible to control temperature, lighting, humidity, nutrient composition, and water consumption. These systems are already used to grow leafy greens, vegetables, and other crops in controlled environments.
Locating some production closer to consumers could shorten supply chains and make food supplies more resilient. At the same time, vertical farms are not a universal replacement for traditional agriculture. They require considerable amounts of energy and are most effective for only certain types of crops.
A BIM model could be used to compare different options and determine which foods should be grown within the city, which should be produced in the surrounding region, and which should be supplied from other areas.
Automated Building Maintenance
Buildings can be designed with future automated maintenance in mind.
Robotic systems could be used to clean façades and windows, inspect structures, maintain green areas, sort waste, detect water leaks, and identify technical faults.
Sensors could monitor the condition of lifts, ventilation systems, electrical networks, pipelines, and other infrastructure. The information would be transmitted to a digital twin, allowing maintenance to be carried out not only after a failure but also preventively, based on predictions of equipment wear.
This would not eliminate the need for human labour. However, it would allow dangerous, physically demanding, and repetitive tasks to be delegated to machines, while people retained responsibility for supervision, repairs, design, and decision-making.
Participation by Future Residents
A digital city model could be available not only to architects and engineers.
Future residents could evaluate different planning options, leave comments, and attach suggestions to particular buildings, streets, routes, or public spaces.
Before construction begins, several possible locations for schools, medical facilities, transport stops, and recreation areas could be tested. After residents move in, the digital model could continue to receive data about the performance of city systems and feedback from the population.
As a result, the city would not remain unchanged after construction had been completed. Its infrastructure could gradually be improved on the basis of residents’ actual needs.
At the same time, such a system would require clear rules concerning personal data protection, cybersecurity, and public oversight. Technology should help people make informed decisions, rather than turning the urban environment into an instrument of constant surveillance.
From a Single Prototype to a Network of Cities
Once a digital city prototype has been created, it would not have to be copied in its entirety.
Individual proven solutions—residential modules, energy systems, transport hubs, water treatment facilities, greenhouses, or logistics centres—could be applied in other regions, taking into account the local climate, culture, legislation, available resources, and the needs of the population.
Every implemented project would generate new data. Information about cost, reliability, energy consumption, convenience, and maintenance could be used to improve future projects.
This could lead to the creation of a library of proven urban solutions available to architects, communities, governments, construction companies, and international organisations.
A Global BIM Model as a Planning Tool
A global BIM model should not be understood as a single centralised computer controlling the entire planet. A more realistic approach would be to create a compatible network of local and regional digital models.
Each city, community, or country could retain control over its own data while using shared technical standards. This would make it possible to assess global needs for housing, energy, food, water, transport, and production capacity without transferring all management authority to a single centre.
Such models could be used to test different scenarios: where to build housing after a natural disaster, how to modernise outdated infrastructure, how to reduce resource consumption, where new enterprises should be located, or how rapidly growing areas could be provided with essential services.
This is not a complete solution to every social, economic, and environmental problem. Technology alone cannot eliminate conflict, inequality, or poverty. Responsible political decisions, international cooperation, education, financing, and public trust are also necessary.
However, digital twins, BIM, automation, and modular production already make it possible to identify needs more accurately, compare alternatives, and test solutions before significant resources are invested.
A global BIM model can therefore be viewed not as a fictional vision of the distant future, but as a possible direction for the development of technologies that already exist—from the digital model of an individual building to an interconnected system for planning cities, regions, and global infrastructure.
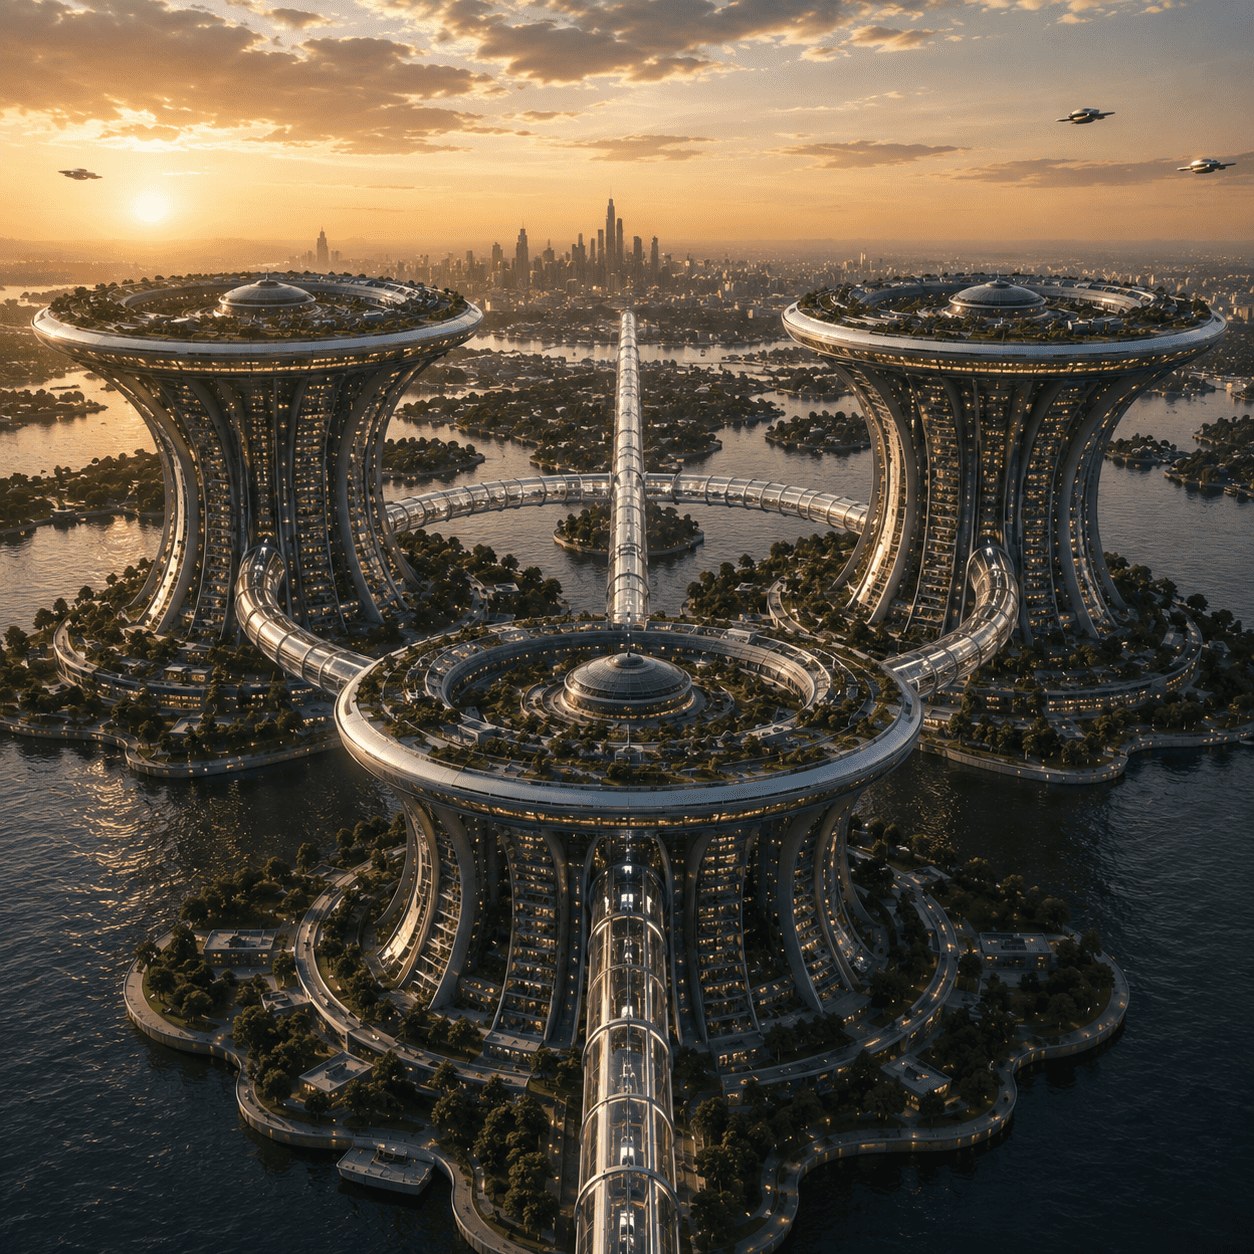
Invitation to Partner
We are seeking architectural, construction, engineering, scientific, and environmental organisations, as well as developers of BIM solutions, digital twins, and modern urban technologies, to participate in the creation of the feature film The Film That Will Change the World.
The purpose of this collaboration is to show an international audience how existing technologies can be applied to the design of environmentally sustainable cities, housing, transport systems, production facilities, and infrastructure.
Partners may contribute professional consultations, BIM models, technological solutions, research materials, or participate in developing the visual concept of the city of the future.
Their involvement will help make the world depicted in the film realistic and technically grounded, while also presenting innovative developments to a broad international audience.